

Farmington Country Club Locker Rooms
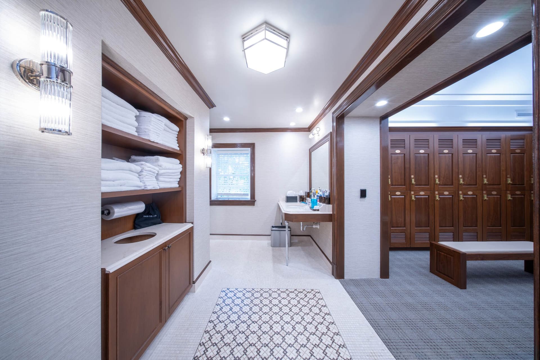
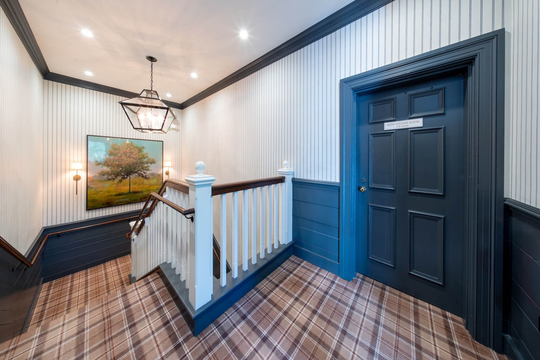
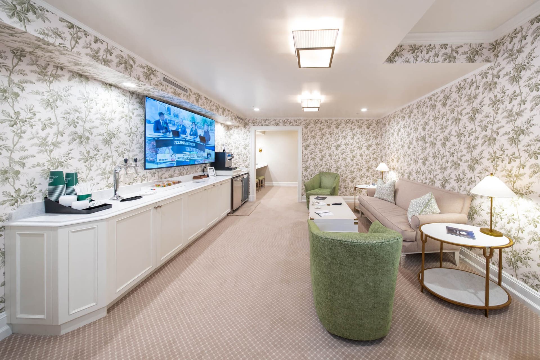
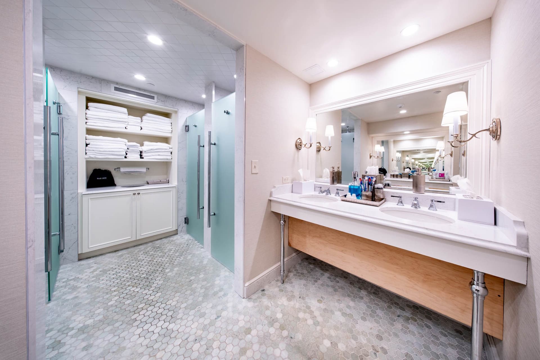
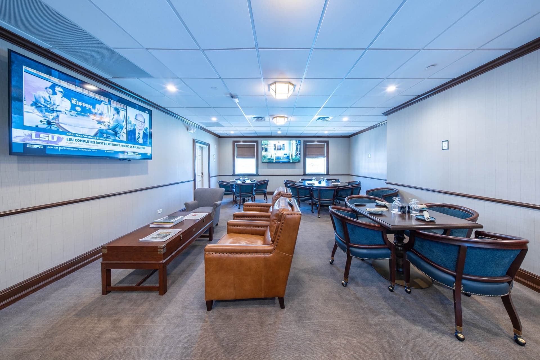
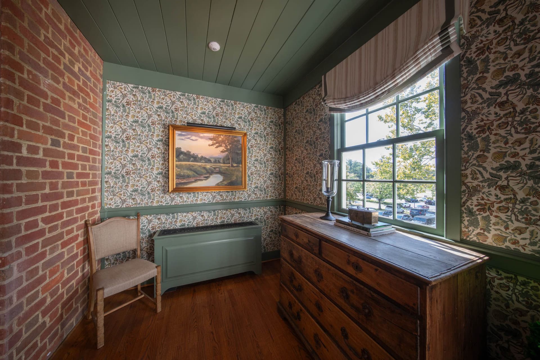
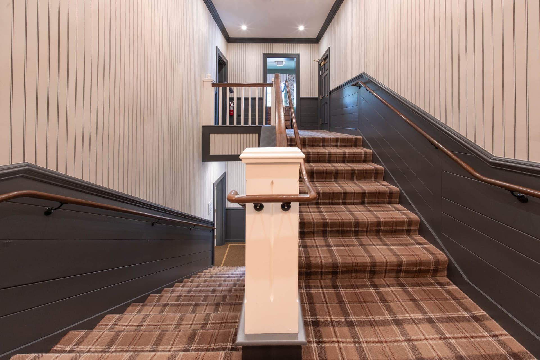
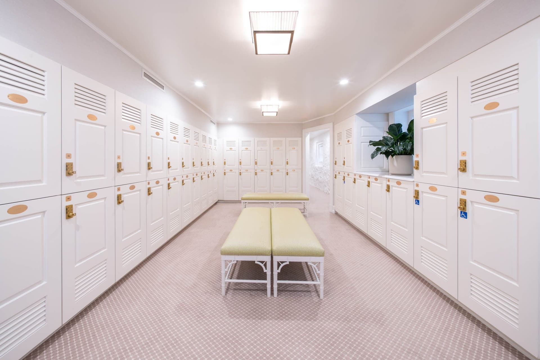
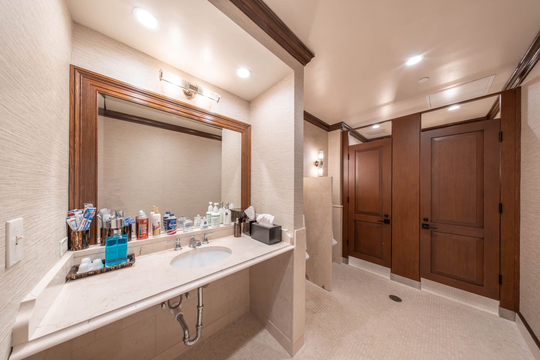
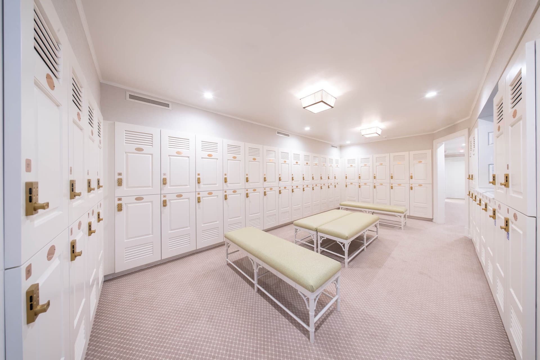
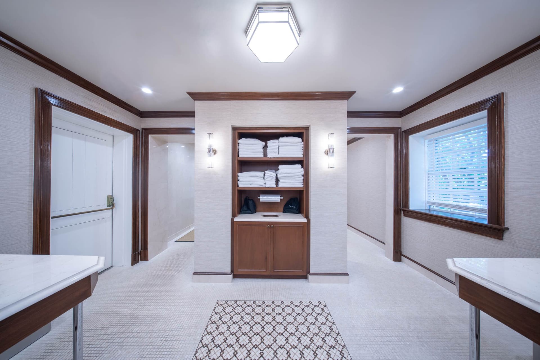
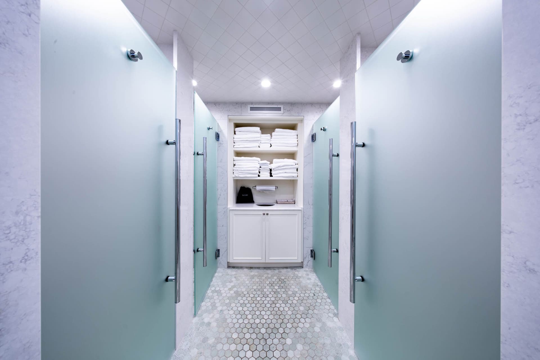
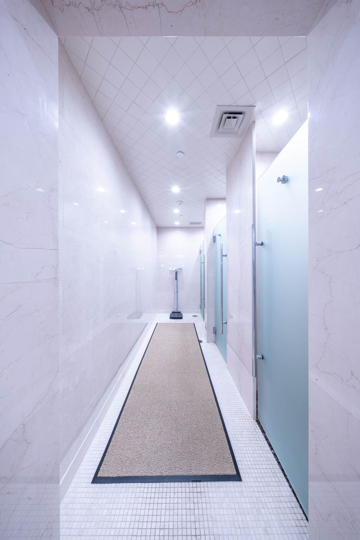
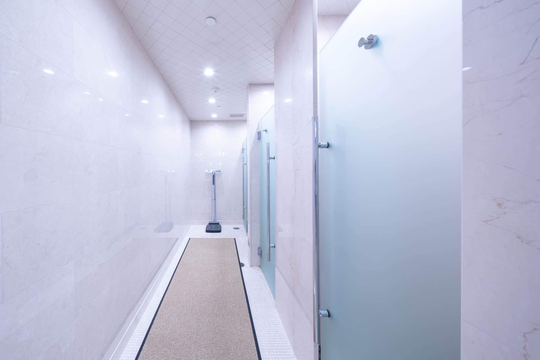
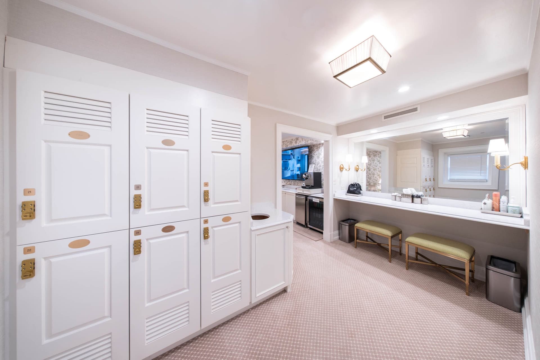

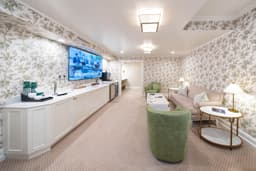
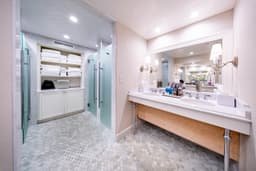
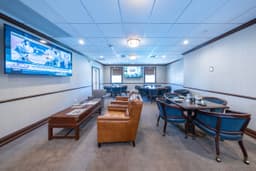
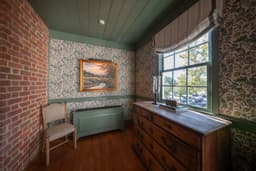
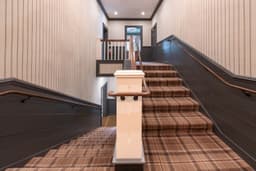
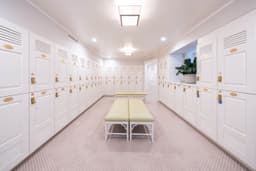
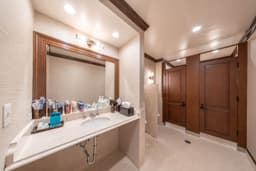
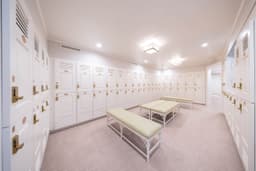
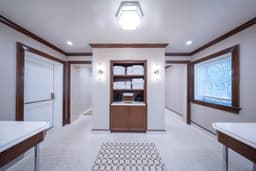
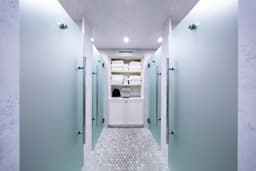
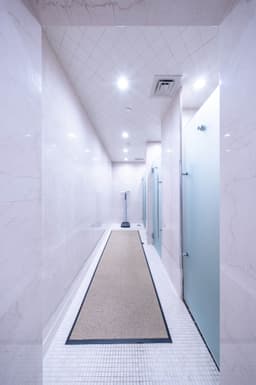

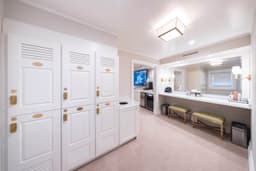
Project Description: Renovation to existing Farmington locker rooms and lounge. The upper floor houses the new Men’s locker room and lounge. Updates include new marble showers and partitions, a new oak locker system, vaulted ceilings, a new refreshment area, and renovated finishes. The lower floor houses an attendant station and the Women’s locker room and lounge. The Women’s locker room renovation includes an updated locker system, new carpet, wallpaper, and finishes, and an updated restroom with new quartz partitions.
Project Start: October 2025
Project Duration: 7 months
Contract Value: $2.3 million
Square Footage: 4,125 sq ft.
Project Manager: Mike Sexton
Assistant Project Manager: Brooks Puryear
Preconstruction/Estimator: Brad Nichols
Superintendent: Brian Slone
Owner: Farmington Country Club
Contact: Joe Krenn
Architect: Corgan
Contact: Sam Blodgett