Monticello Geothermal
The gift shop at Monticello is a three-story building with offices on the third floor, a gift shop on the second floor, and an employee lounge and other utility offices on the lower floor. The grade at the front of the building meets the second floor, allowing easy access to the gift shop, and there are stairs on the side of the building leading down to the bottom floor. Outside the bottom floor is a gravel road that leads to the gardens.
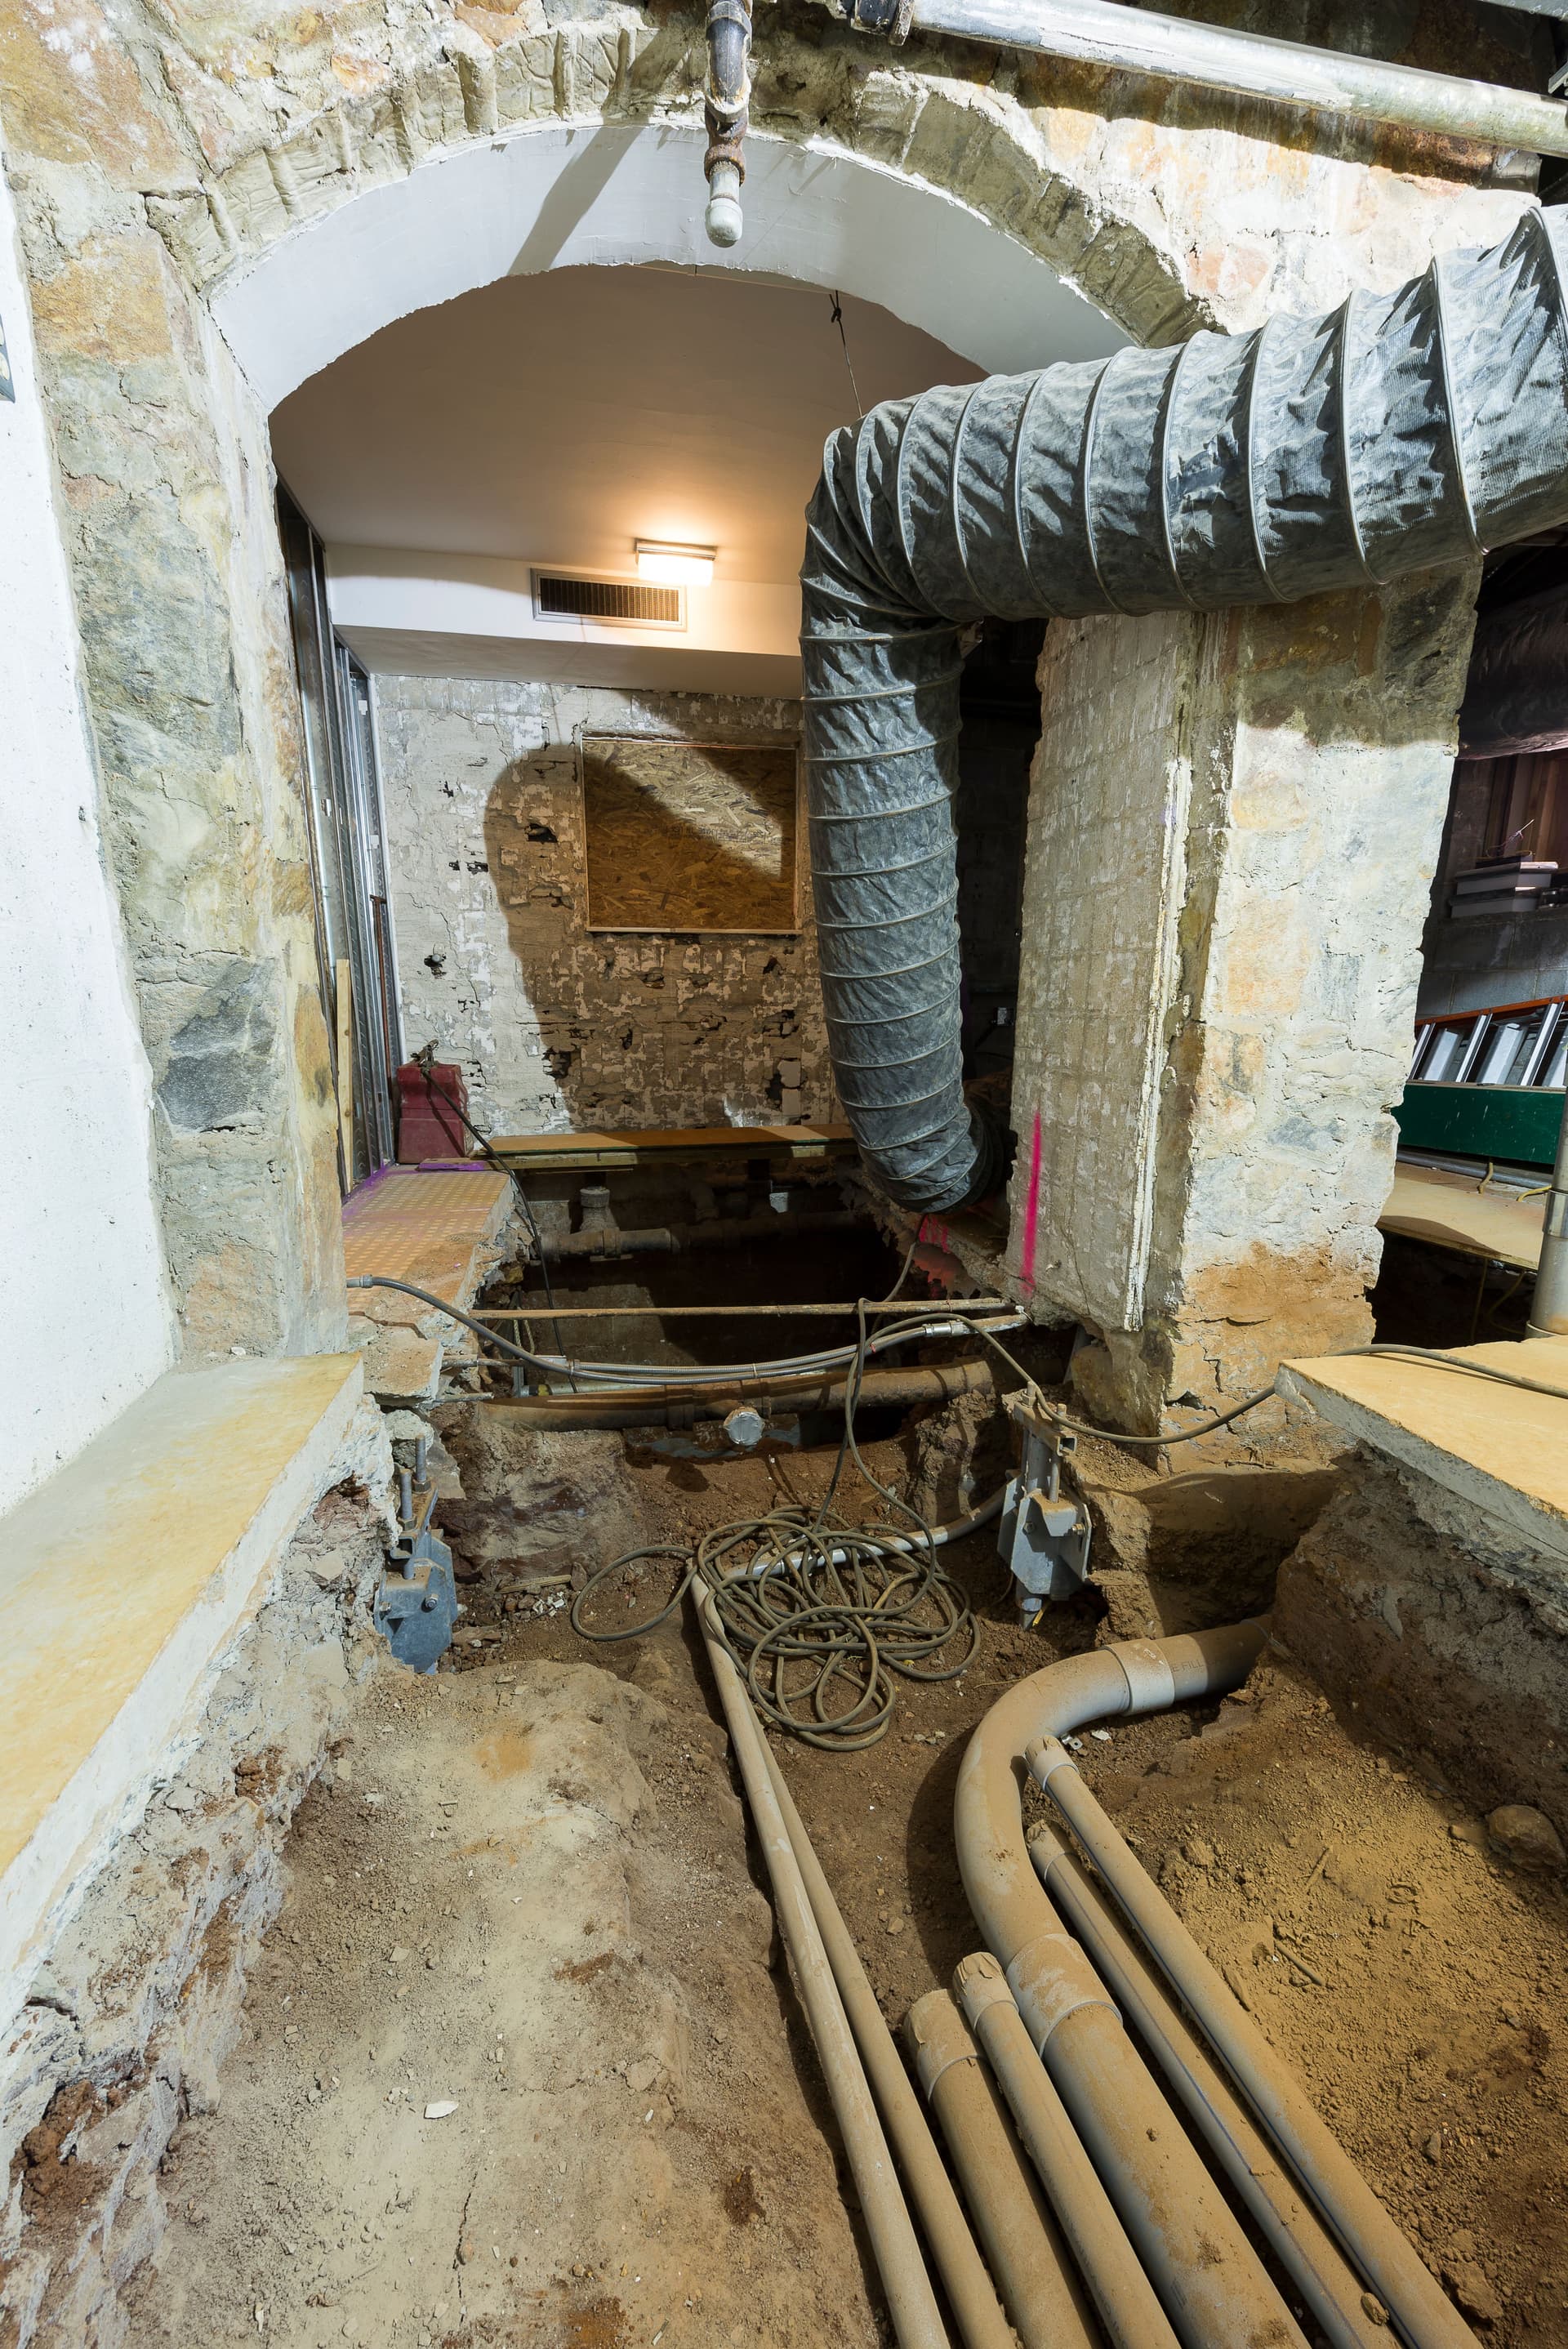
Beneath that road run miles of pipes and conduits feeding the new geothermal mechanical room, buried approximately twelve feet underground. To bring these pipes and conduits into the building, we had to excavate under the footers - twelve feet wide by twelve feet deep - and pour shoring concrete.
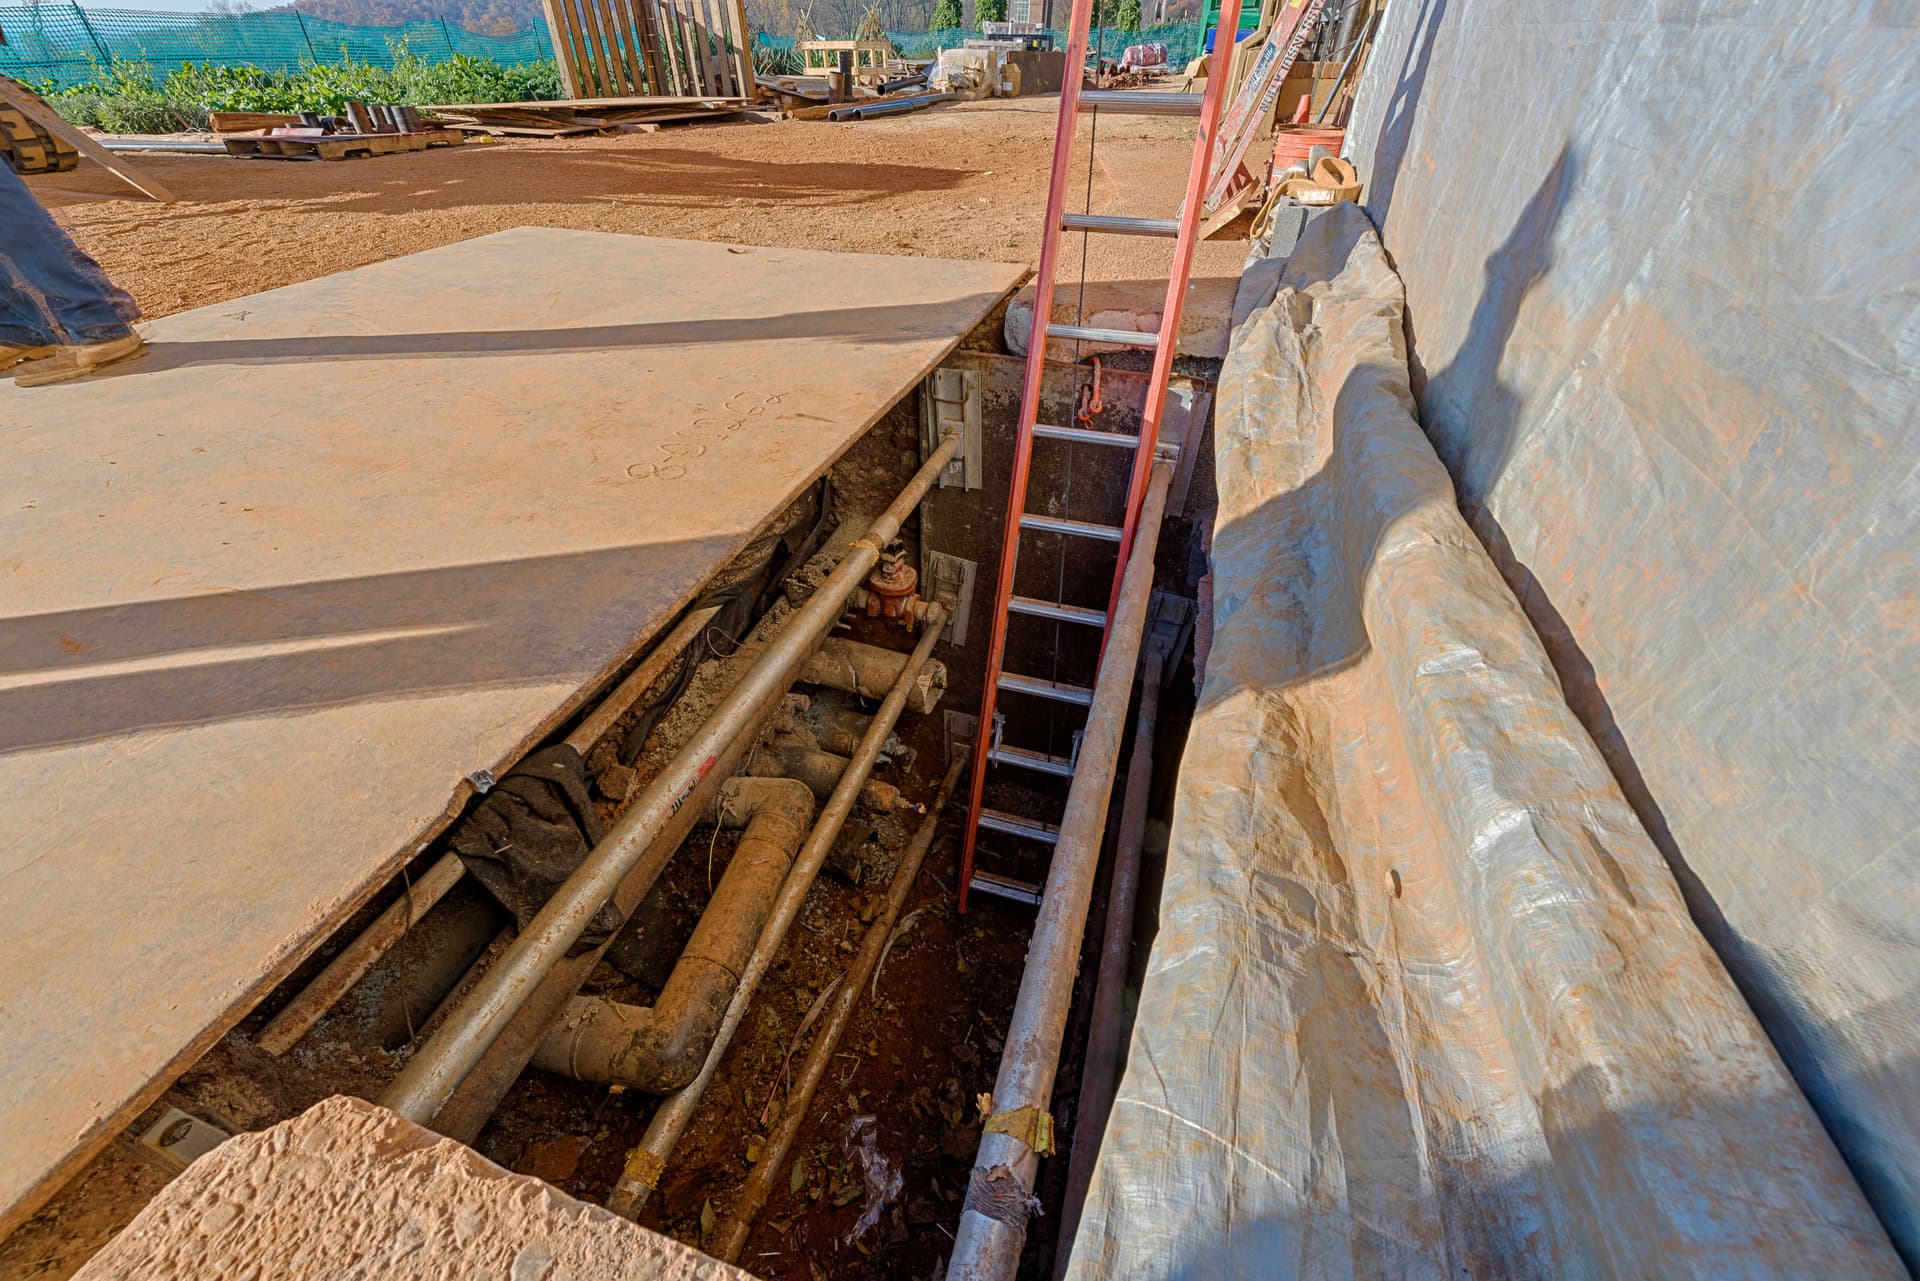
To do that safely, I needed to develop a shoring design capable of supporting the three-story building above. I came up with the concept of saddle shoring: custom steel assemblies designed to cradle the existing footer and carry the load of the structure above. Once the engineer approved the design, we set the shoring in place and poured a three-foot-thick concrete shoring wall beneath the existing footer. We left two openings - each three feet wide by two feet tall - in that wall to allow the pipes and conduits to pass through into the building.
From there, we cut through concrete floors and did extensive excavation to route the pipes and conduits to their final locations. We then repoured the concrete floors and poured housekeeping slabs for all of the geothermal equipment. We also removed several walls, added steel to support the second-floor framing system, and removed the stair access from the second floor to accommodate the new layout and equipment installation.
Because of the tight, confined conditions, all of the digging had to be done by hand using chipping guns, with the dirt removed bucket by bucket. It was a tremendous amount of work.